This project represents a refined example of Contemporary Tropical Resort Architecture, where master planning, landscape integration, and modular villa design work together to create a highly immersive hospitality environment. This project successfully combines Experiential planning, human-scale architecture, and biophilic design principles to establish a luxurious yet nature-oriented retreat.
PROJECT OVERVIEW
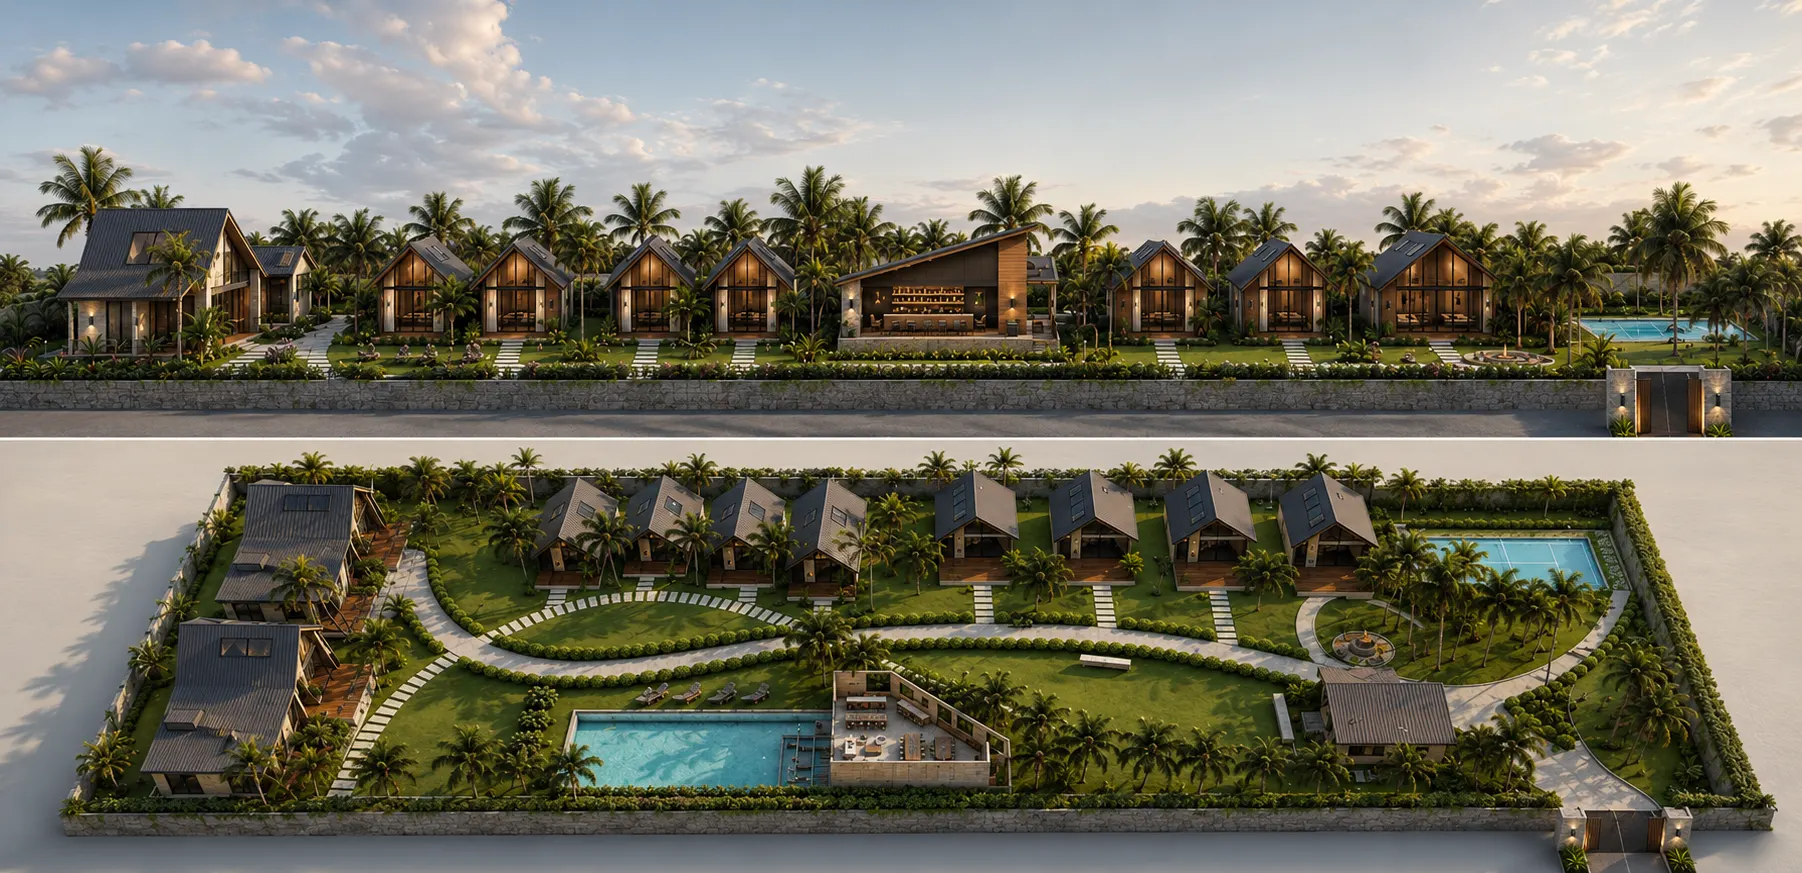
The development is designed as a low-rise luxury hospitality community composed of :
- Private tropical villas
- A central recreational spine
- Landscaped circulation networks
- Leisure amenities
- An open social entertainment pavilion.
The Architectural language emphasizes:
- Simplicity
- Warmth
- Environmental Responsiveness
- Seamless indoor-outdoor interaction.
The composition avoids visual congestion and instead creates a calm, breathable, resort-like atmosphere
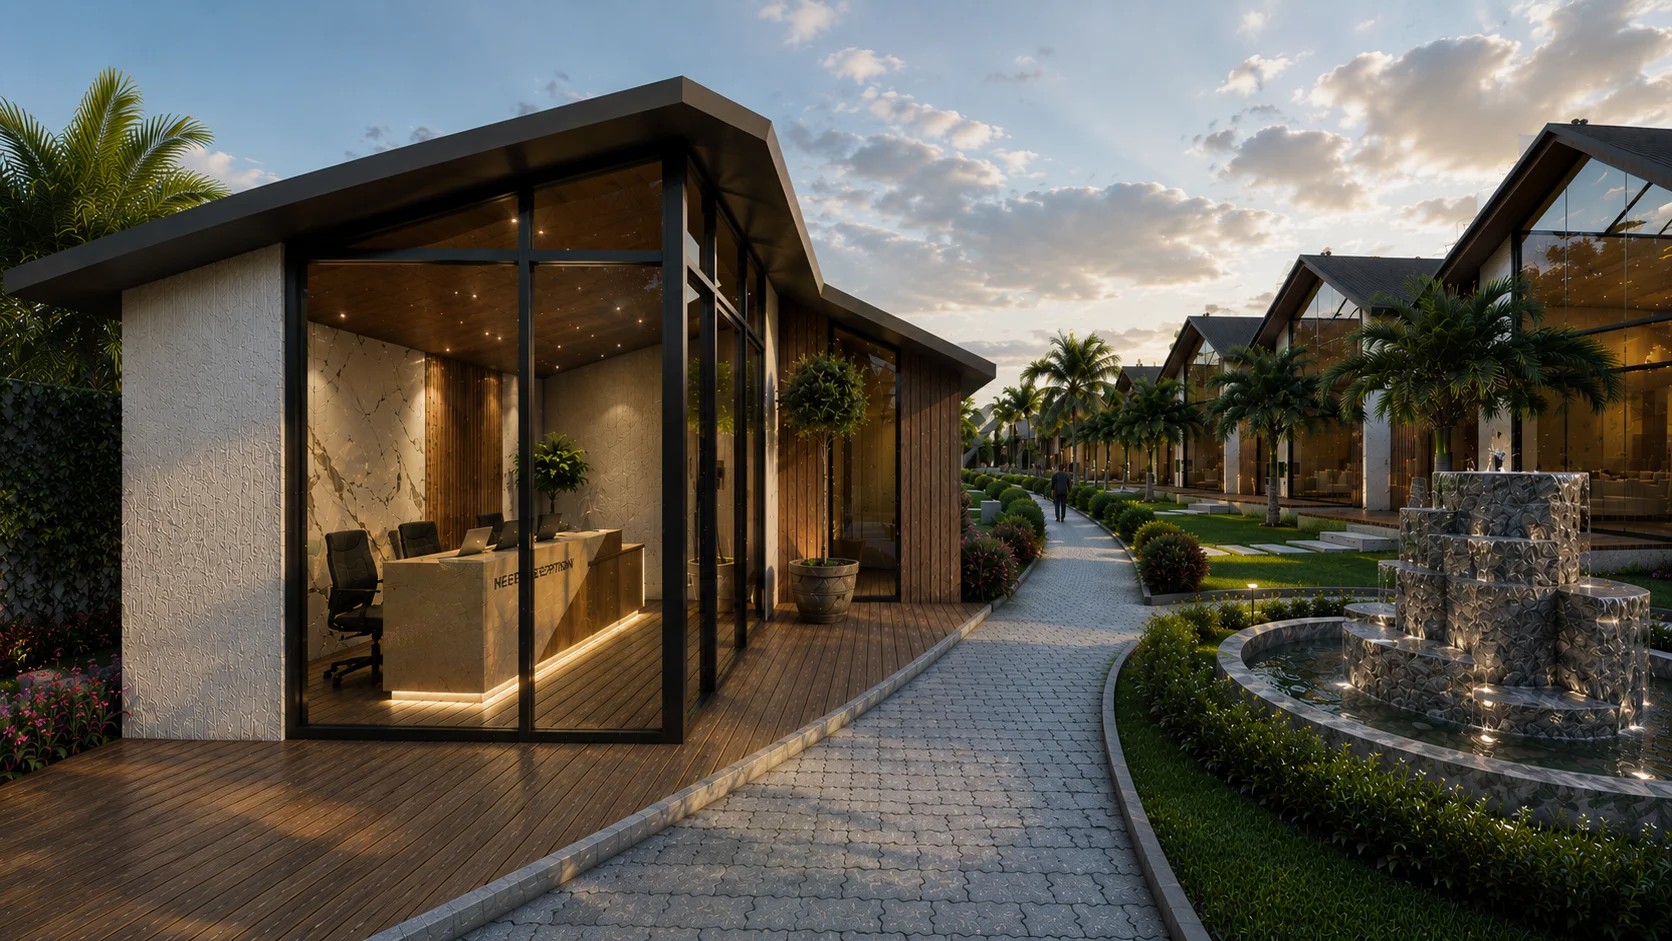
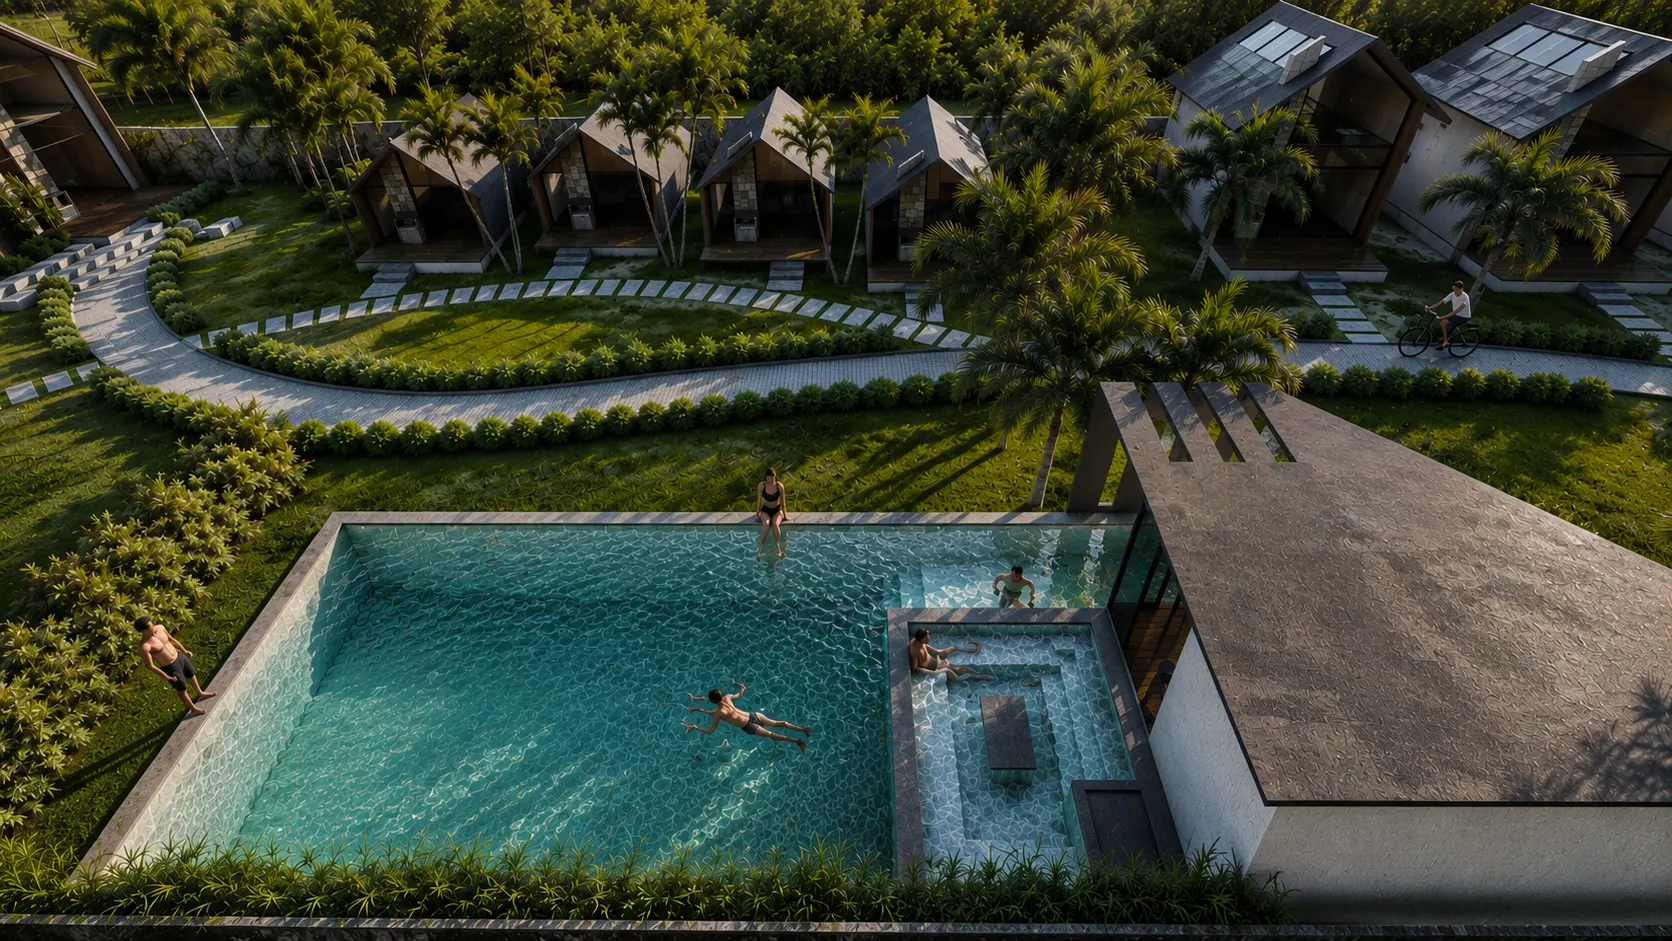
The master planning follows an organic layout strategy with curved pathways, staggered villa placement, and layered landscaping instead of rigid linear planning. This creates a more dynamic and experiential movement throughout the site while enhancing visual softness and spatial fluidity. The circulation spine acts as both a pedestrian promenade and a visual connector, gradually revealing different spaces and landscape views as users move through the development.
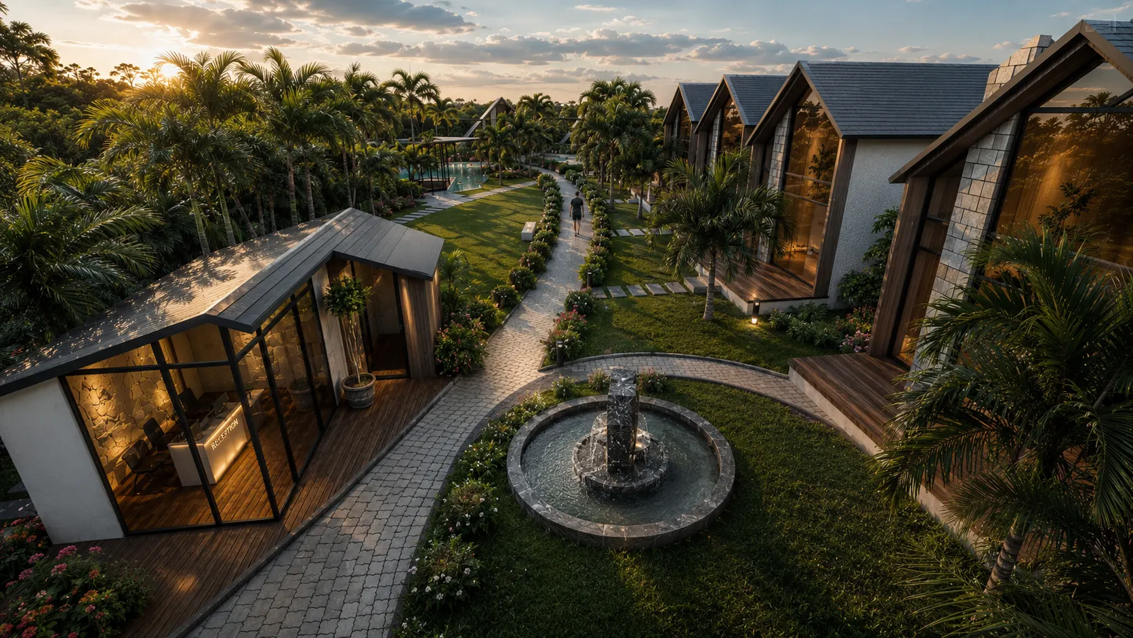
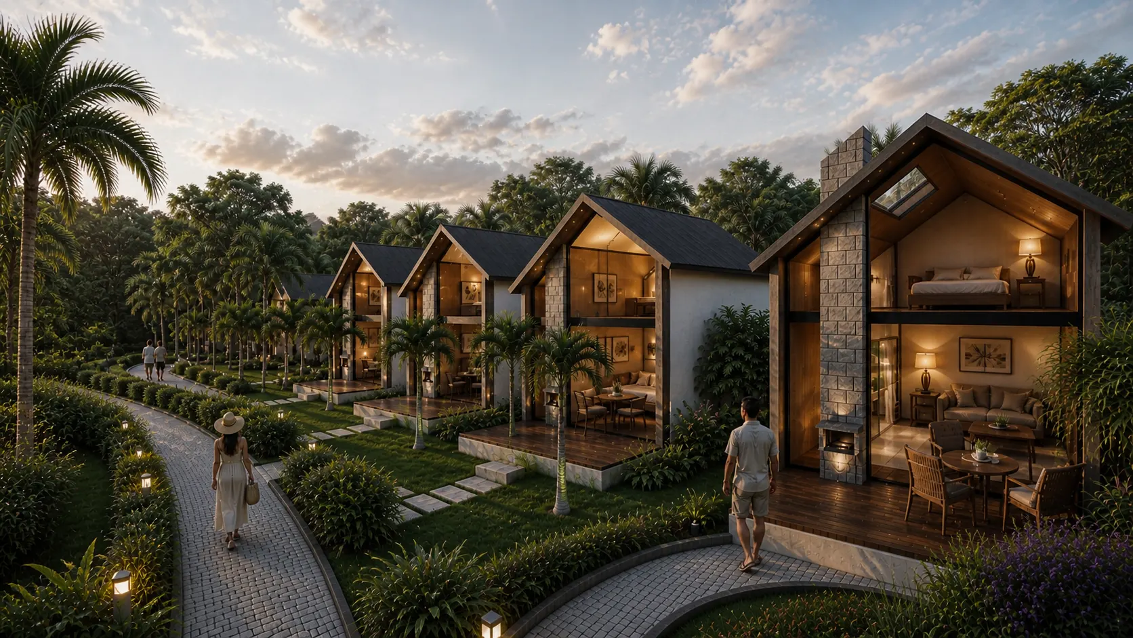
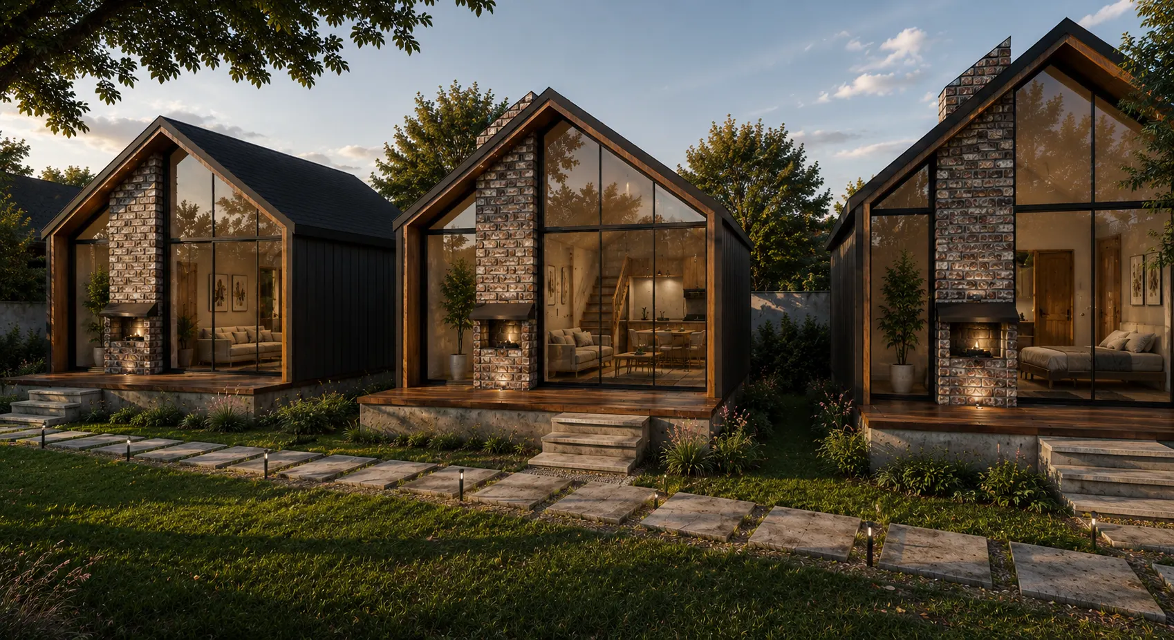
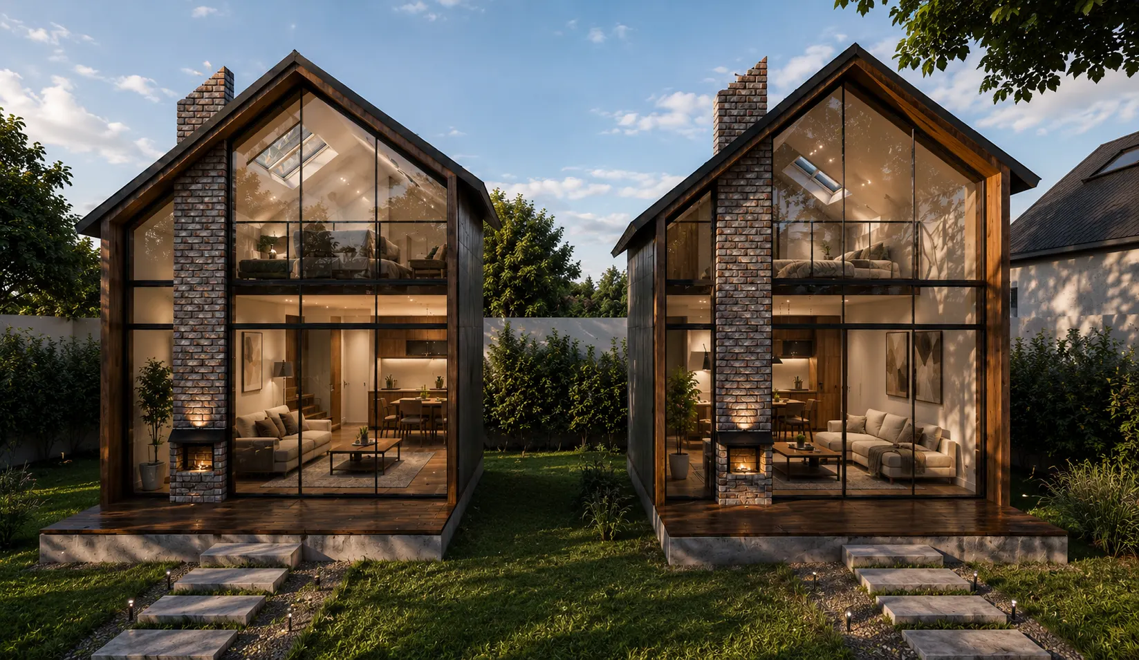
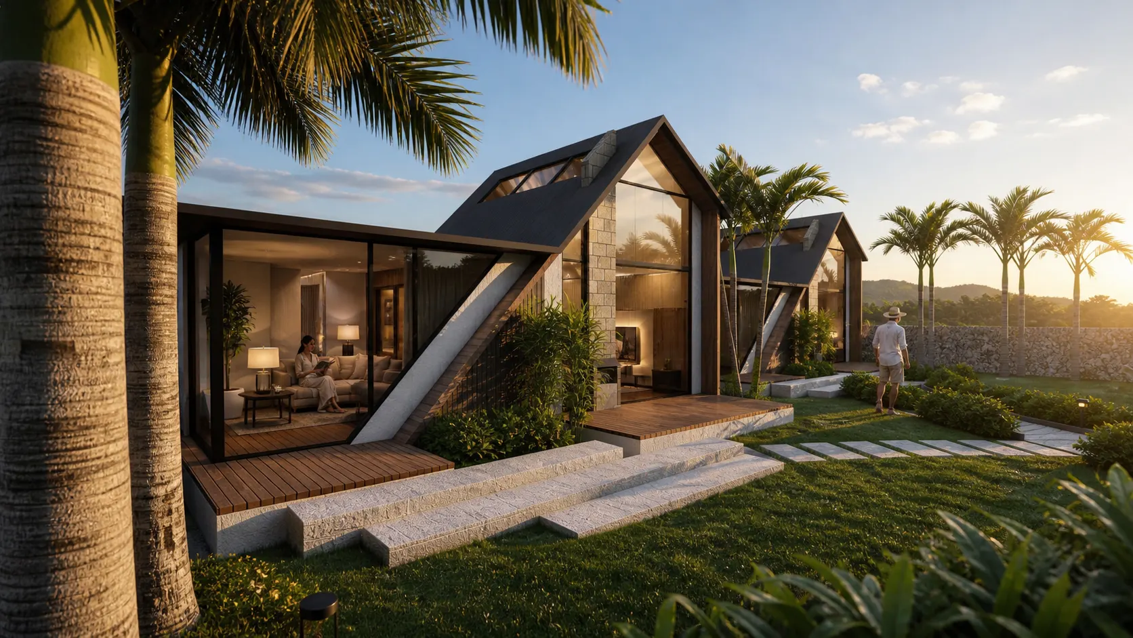
The architectural language is based on contemporary tropical minimalism, characterized by asymmetrical pitched roofs, large glazed façades, timber textures, and clean geometric forms. The repeated roof geometry establishes a strong visual identity while also responding to tropical climatic conditions by improving ventilation, reducing heat gain, and efficiently draining rainwater. The villas are designed as lightweight pavilion-like structures that blend into the landscape rather than dominate it.
The larger villas feature dramatic double-height glazed façades, generous proportions, and strong vertical forms that create a premium architectural presence. In contrast, the smaller villas are designed as compact luxury cabins with warm material palettes, private decks, and intimate spatial experiences. Despite differences in scale, all units maintain a cohesive architectural vocabulary through consistent materials, roof forms, and façade treatments.
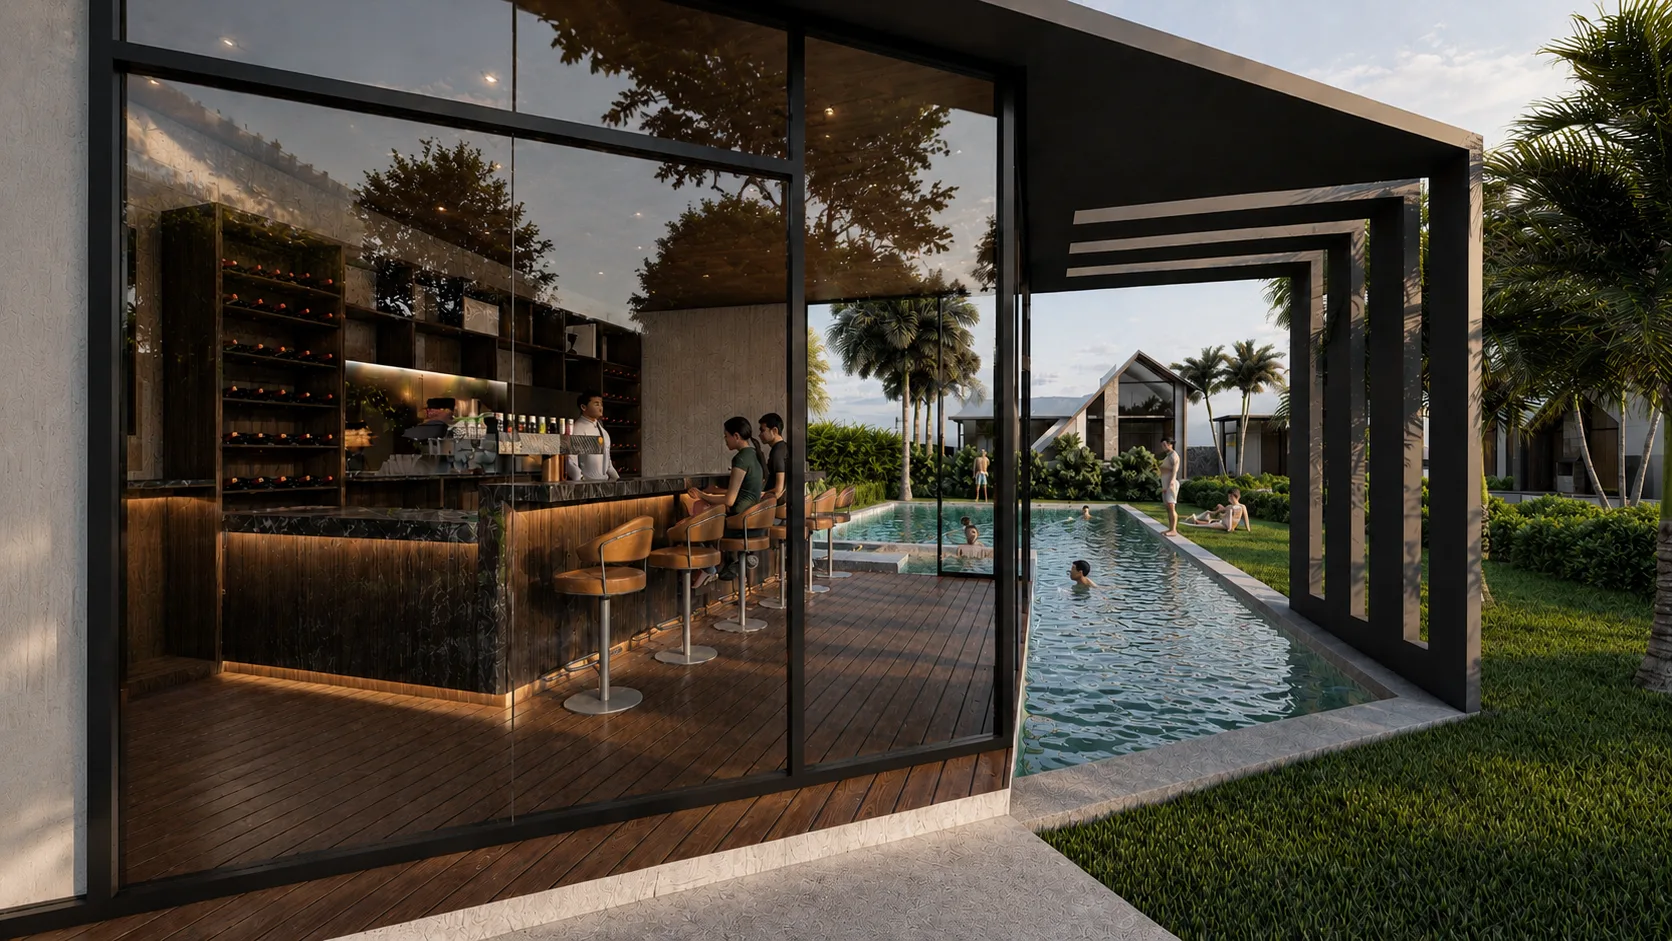
Landscape plays a central architectural role in the project. Palm trees, layered planting, open lawns, and softscape buffers are used to define movement, provide privacy, and enhance environmental comfort. The landscape creates a strong tropical identity while softening the built forms and establishing a relaxed resort atmosphere. The swimming pool and entertainment pavilion form the social heart of the development, activating the central open space and encouraging interaction between guests. The open pavilion design enhances visual permeability and creates a strong indoor-outdoor relationship.
The project also demonstrates strong environmental responsiveness through passive cooling strategies such as cross ventilation, deep roof overhangs, low-rise density planning, and extensive vegetation. Warm ambient lighting further enhances the hospitality character of the development, highlighting textures, pathways, and landscape features while creating a calm evening atmosphere.
Overall, the project represents a contemporary tropical hospitality retreat where luxury is expressed through openness, landscape integration, experiential movement, and architectural simplicity. The design successfully balances modern aesthetics with environmental sensitivity, creating an immersive and timeless resort environment.