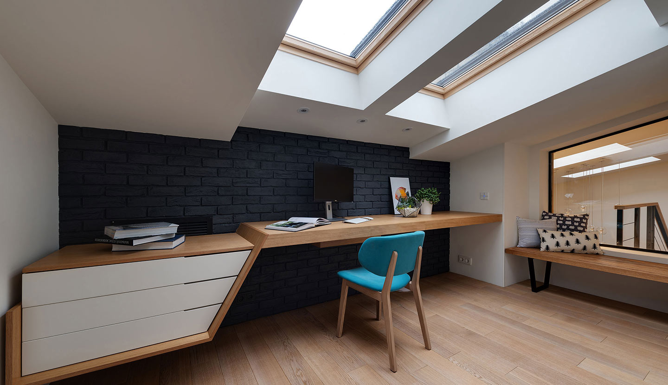
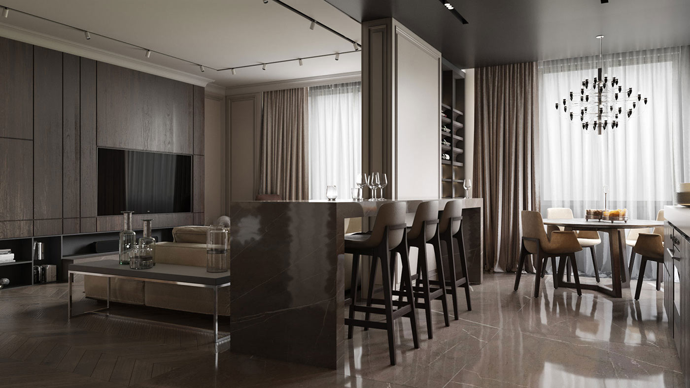
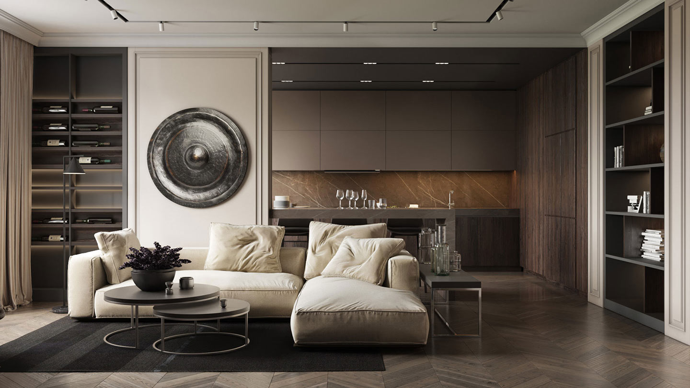
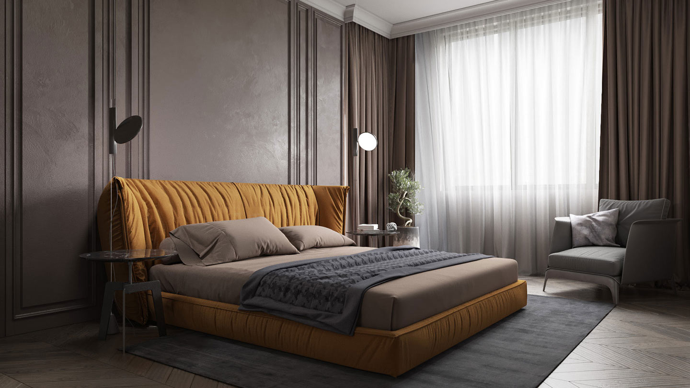
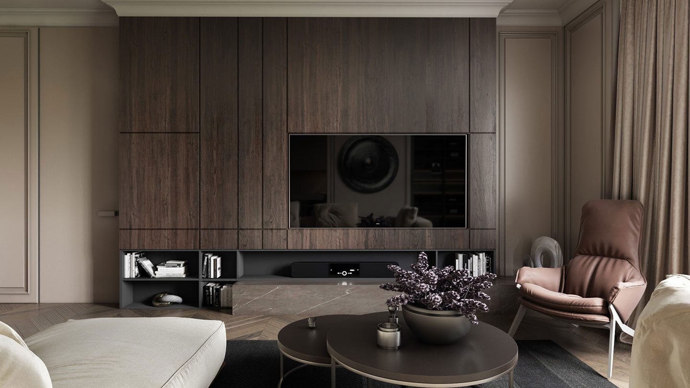
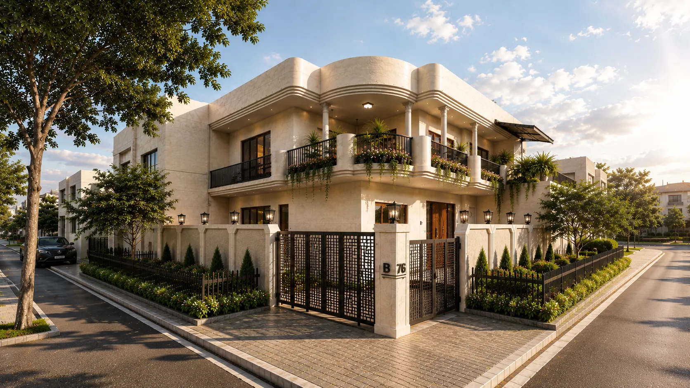
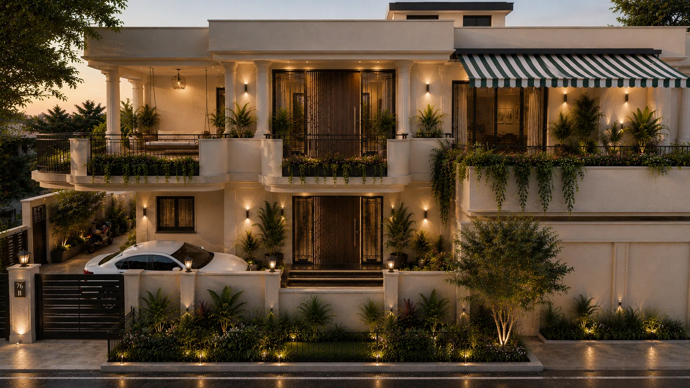
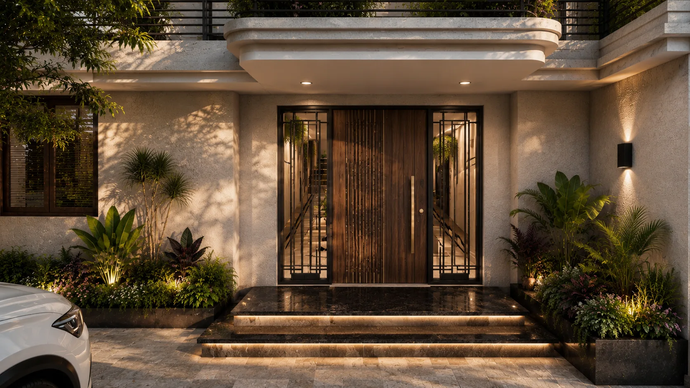
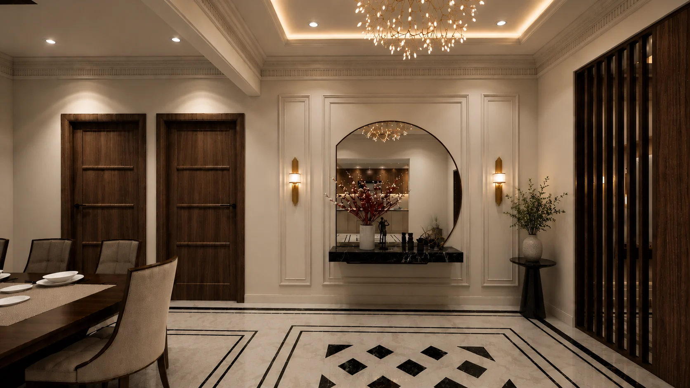
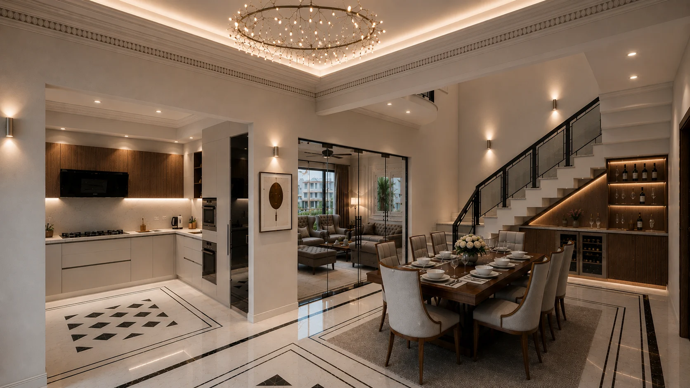
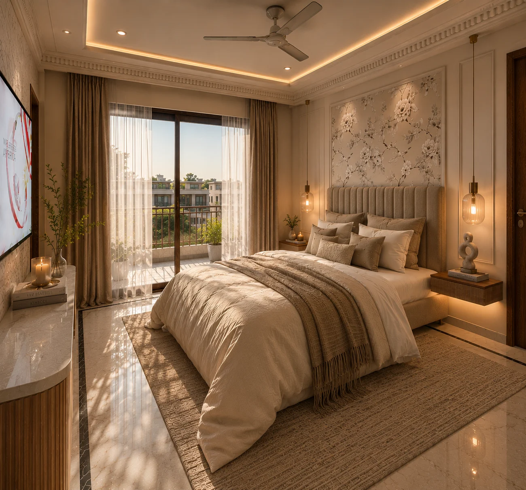
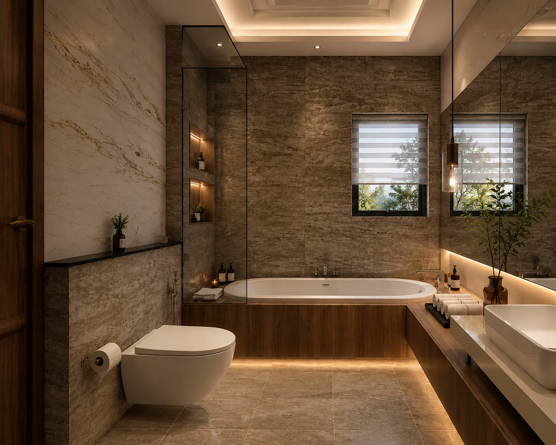
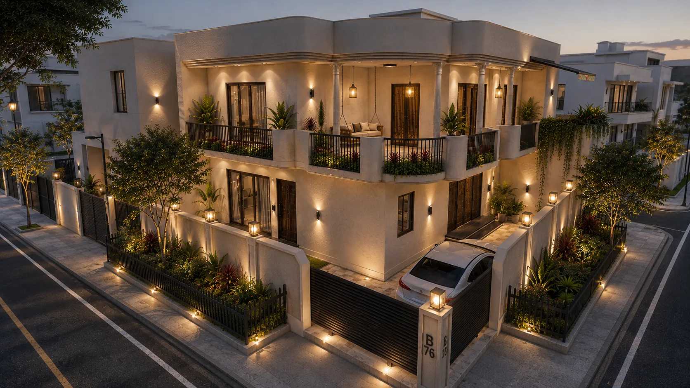
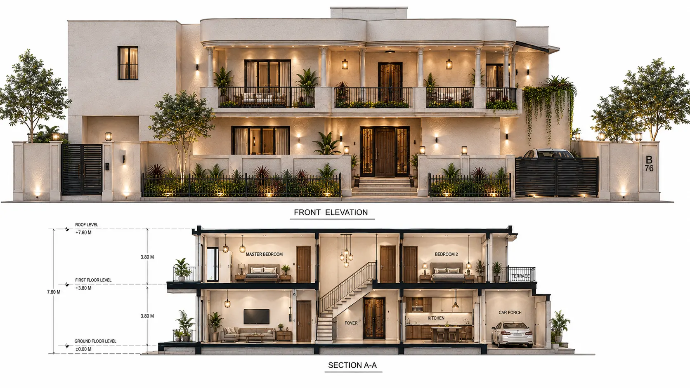
This project represents a sophisticated interpretation of contemporary luxury residential architecture, combining modern planning principles with subtle neo-classical detailing. The overall design language emphasizes elegance, spatial openness, refined proportions, and a seamless relationship between architecture, landscape, and interior experience.
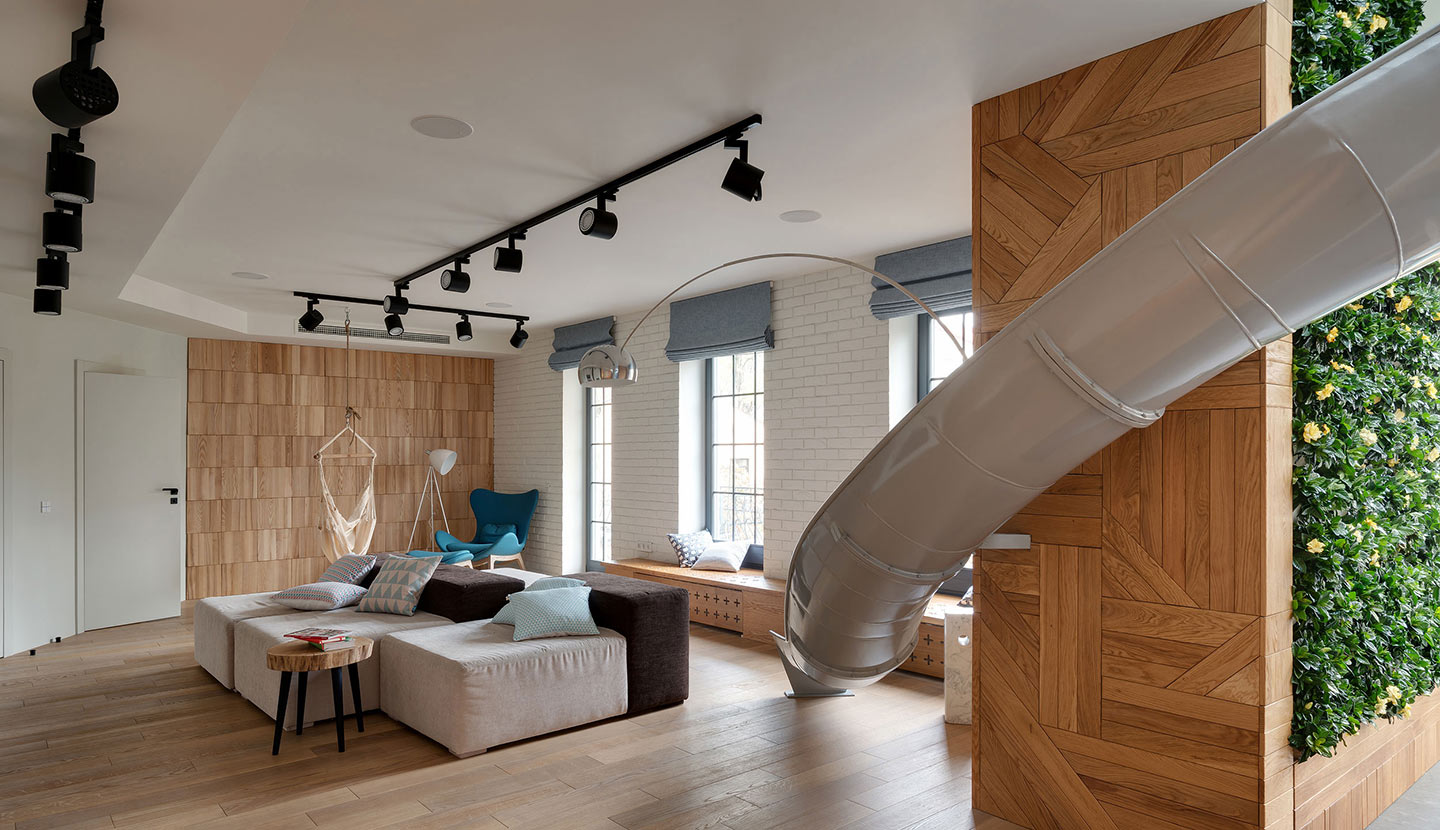
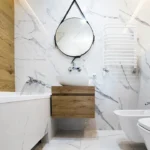
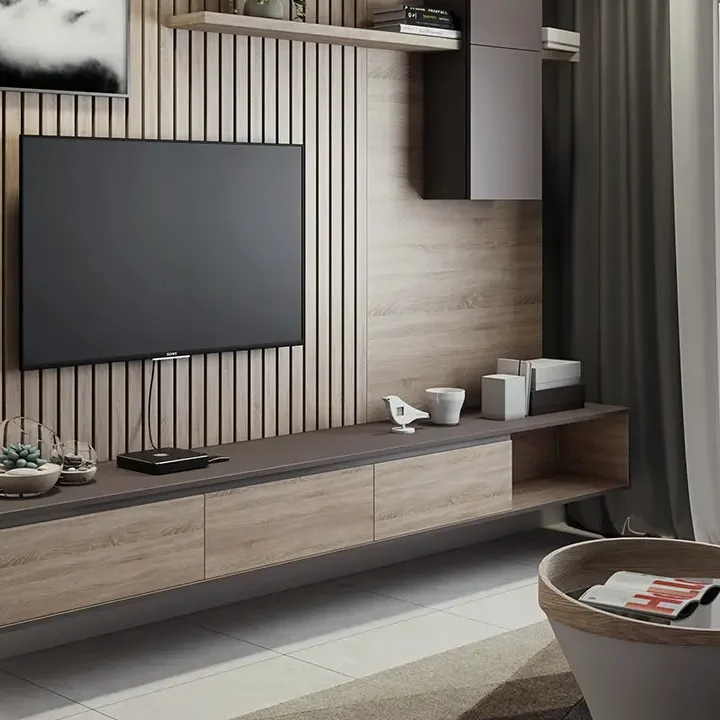
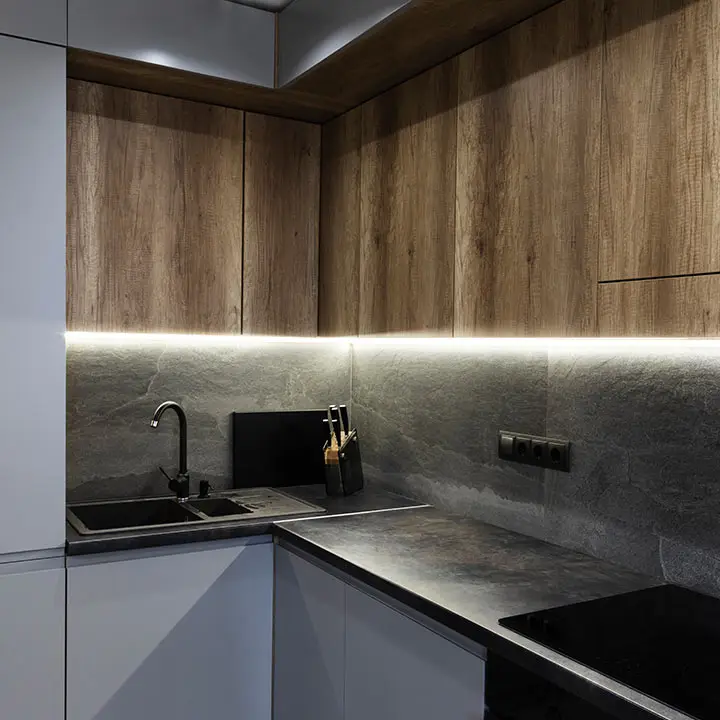
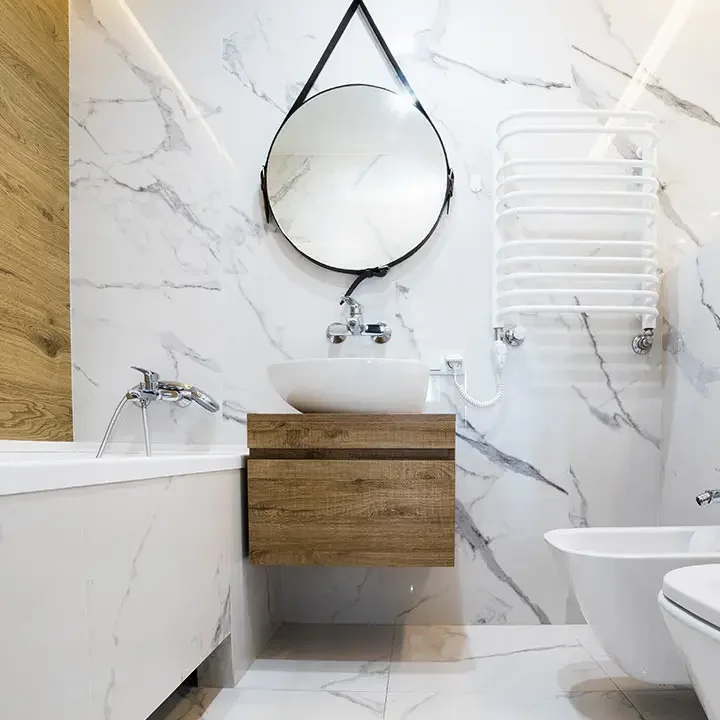
In design, we bring characteristics of the natural world into built spaces, such as water, greenery, and natural light, or elements like wood and stone. Encouraging the use of natural systems and processes in design allows for exposure to nature, and in turn, these design approaches improve health and wellbeing. There are a number of possible benefits, including reduced heart rate variability and pulse rates, decreased blood pressure, and increased activity in our nervous systems, to name a few.
Over time, our connections to the natural world diverged in parallel with technological developments. Advances in the 19th and 20th centuries fundamentally changed how people interact with nature. Sheltered from the elements, we spent more and more time indoors. Today, the majority of people spend almost 80-90% of their time indoors, moving between their homes and workplaces. As interior designers embrace biophilia.