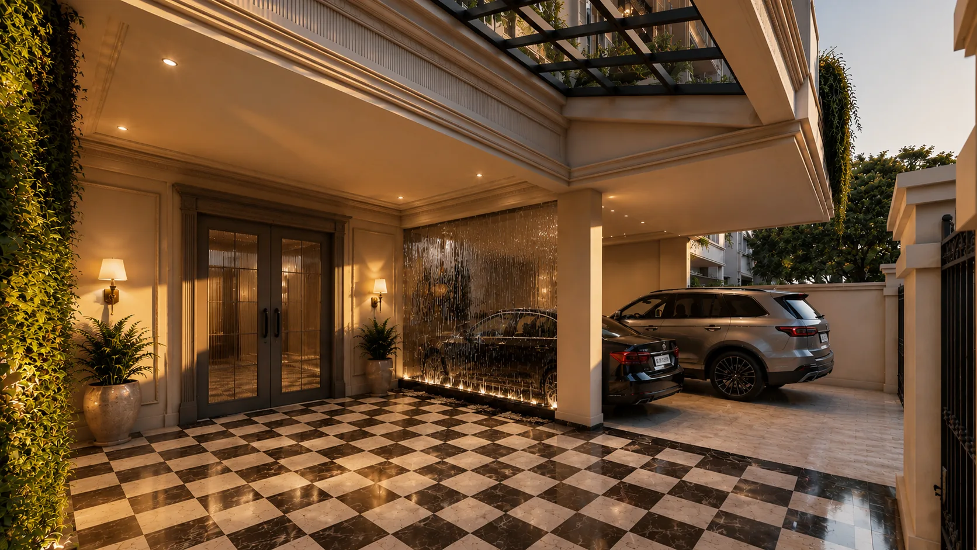
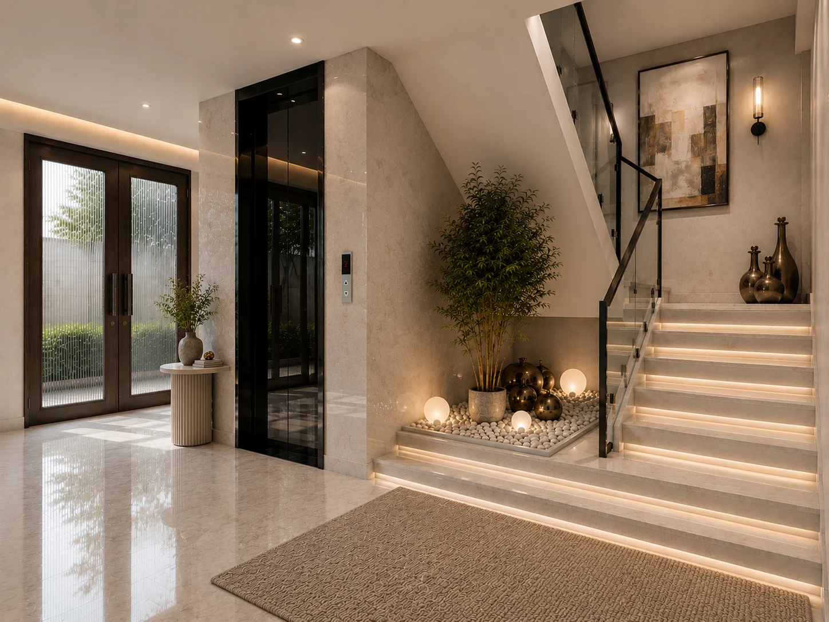
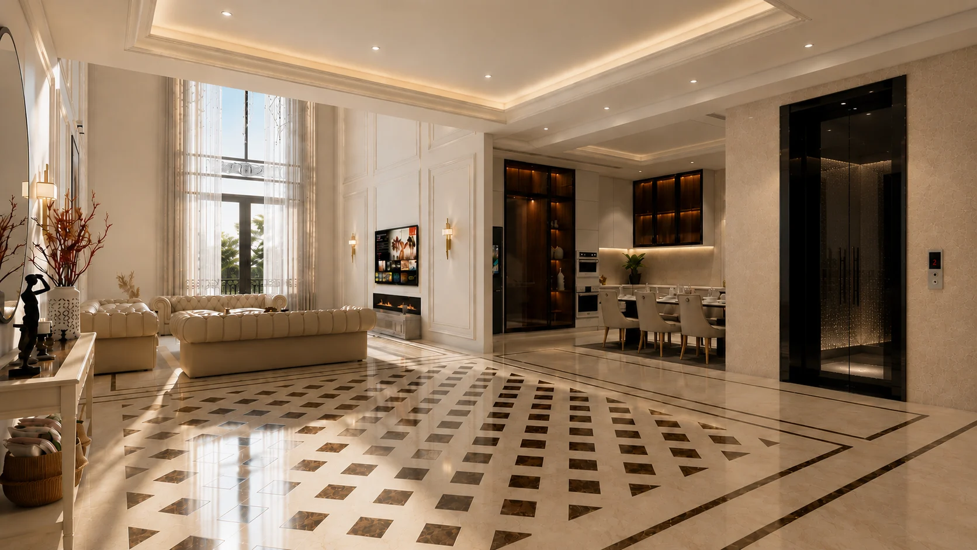
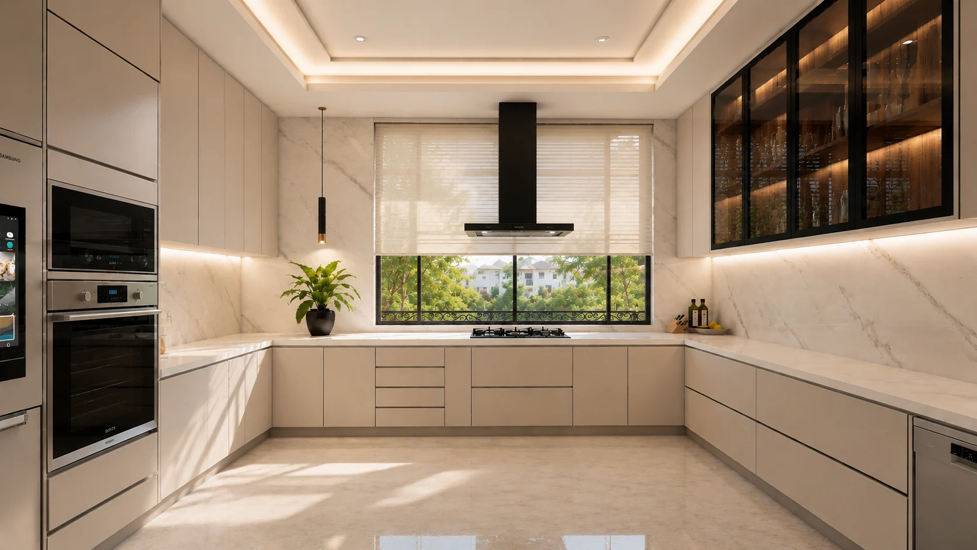
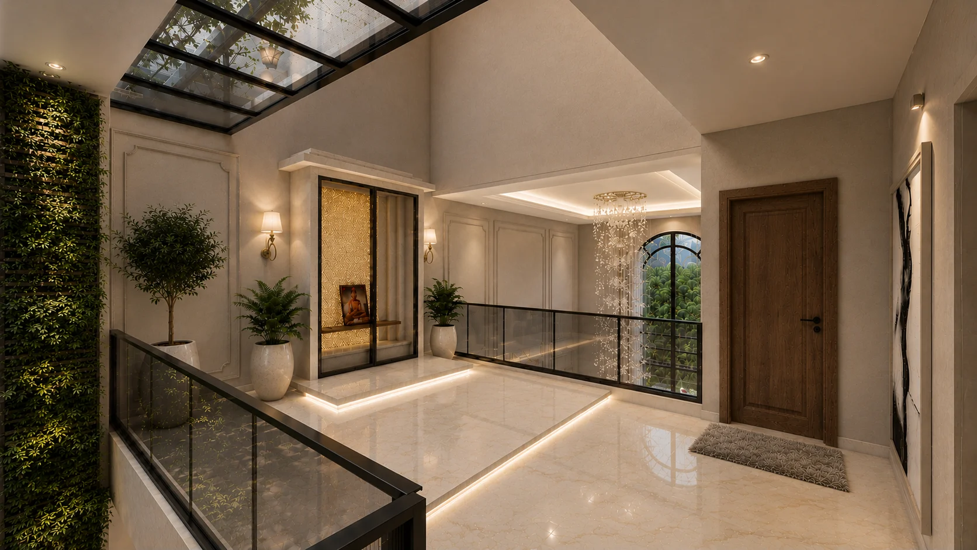
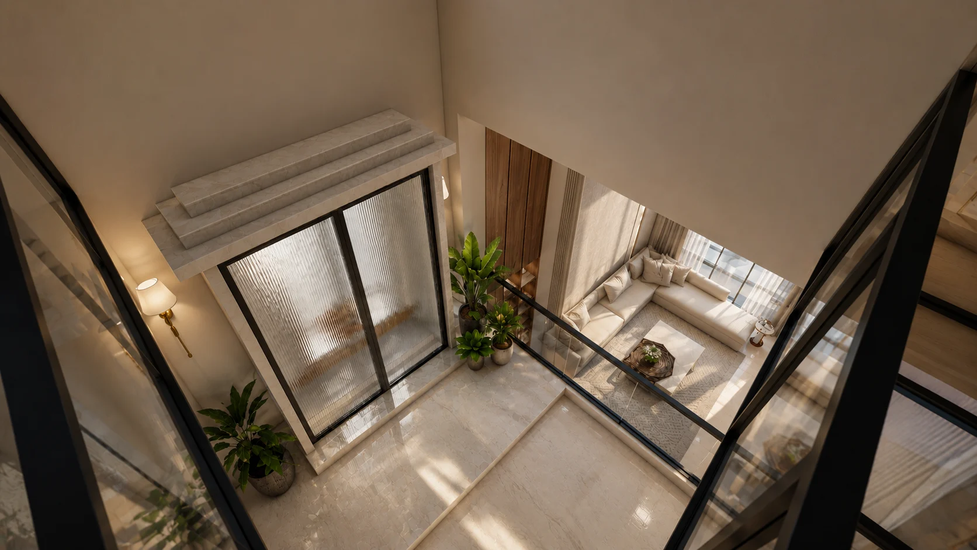
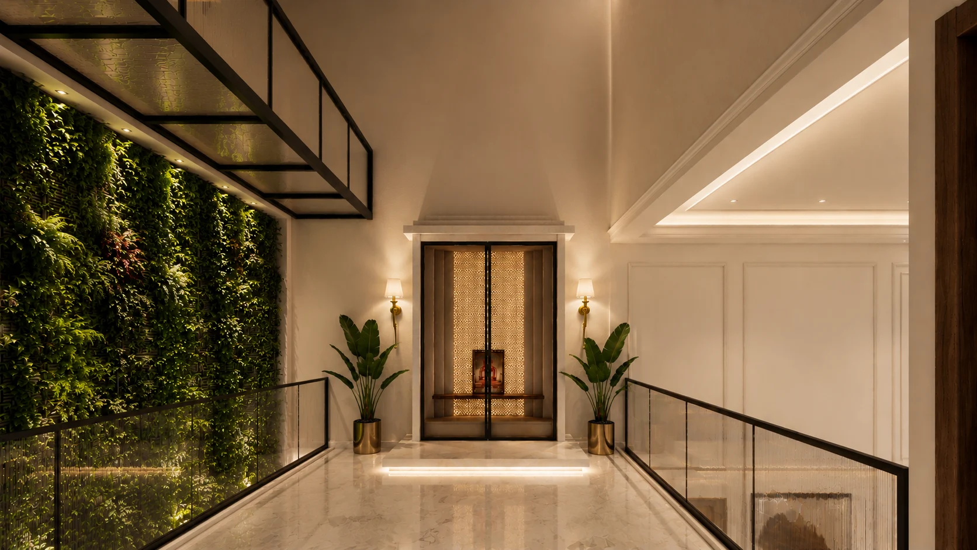
This residence is conceived as a Contemporary Neo-Classical Urban Villa, where classical proportions and ornamentation are reinterpreted through modern spatial planning, expansive glazing, and refined materiality. The architecture balances monumentality and transparency, creating a luxurious yet highly livable environment.
PROJECT OVERVIEW
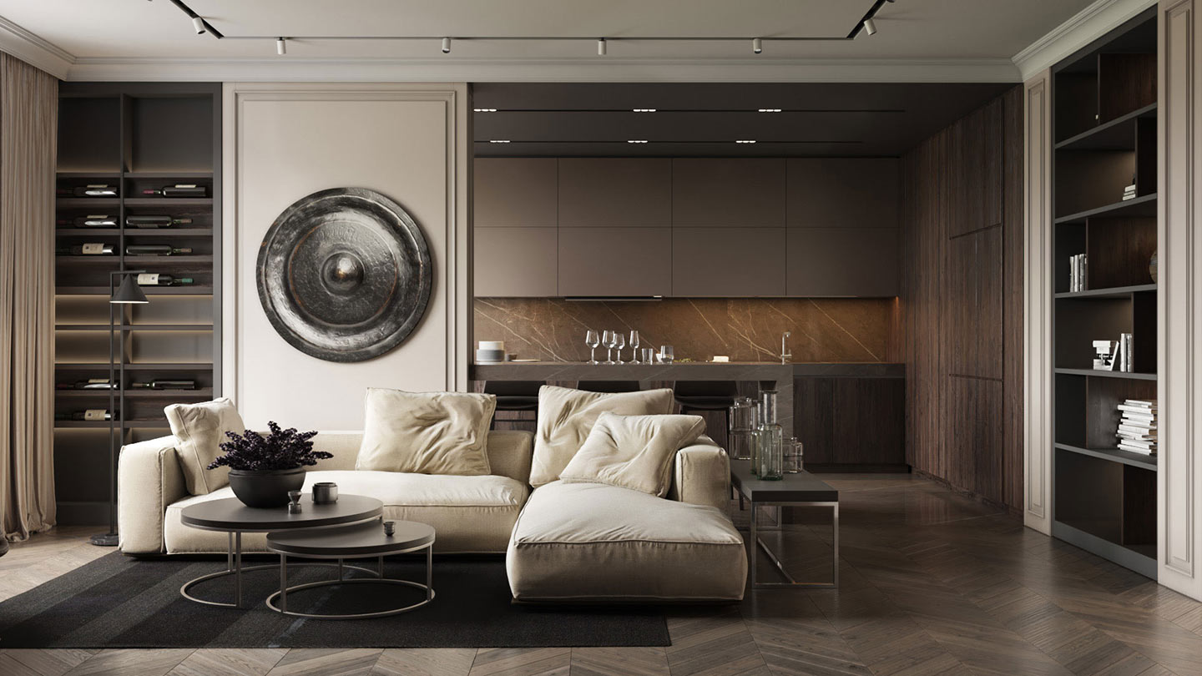
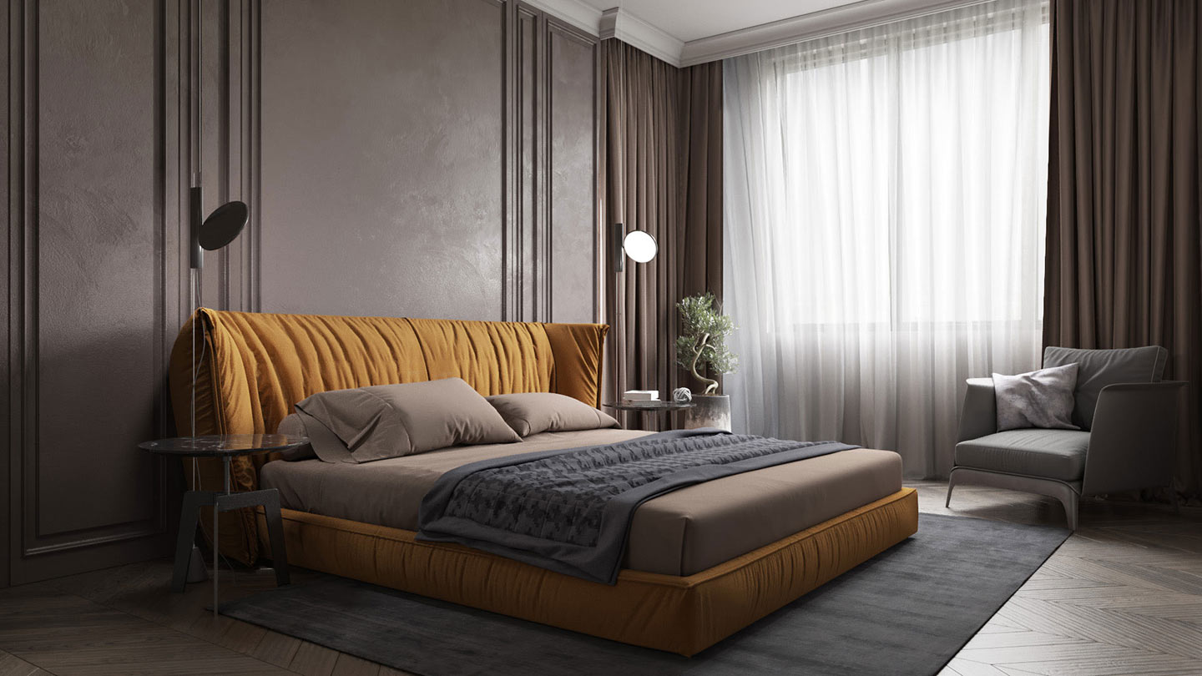
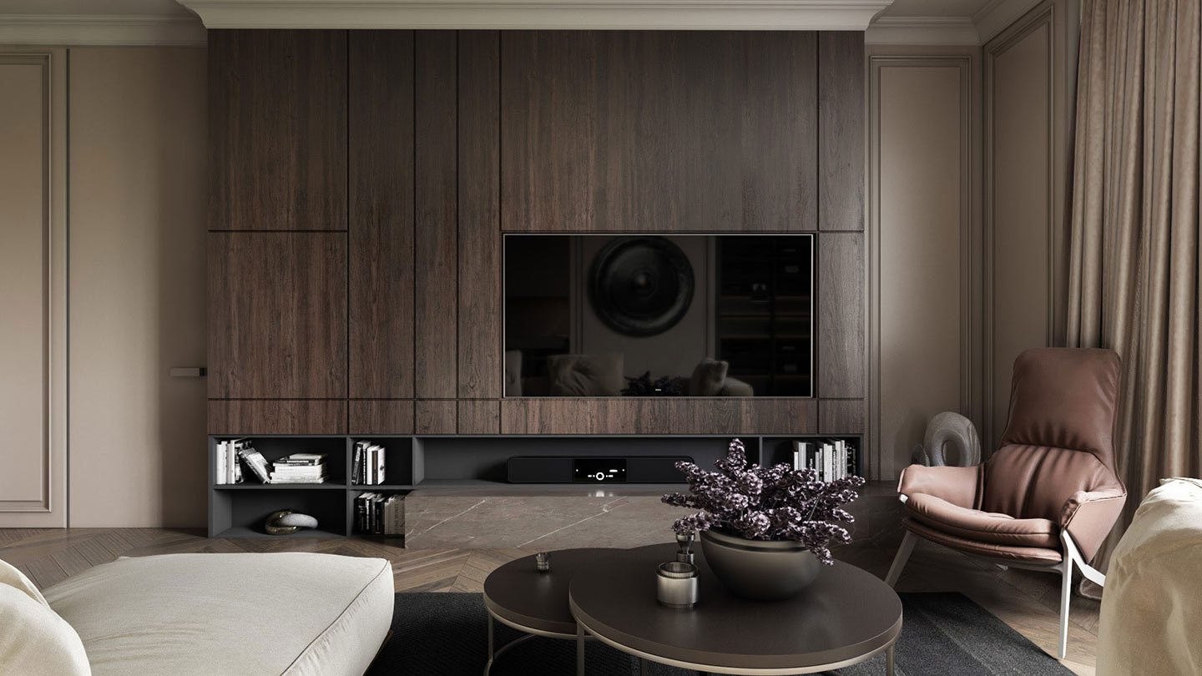
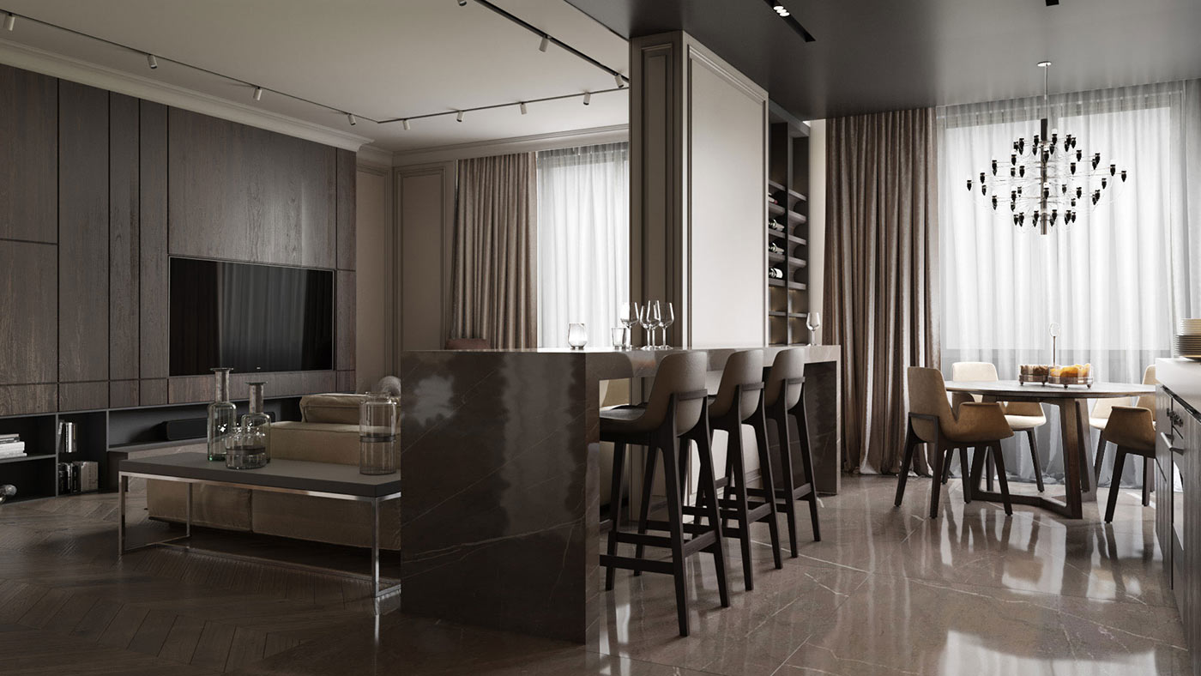
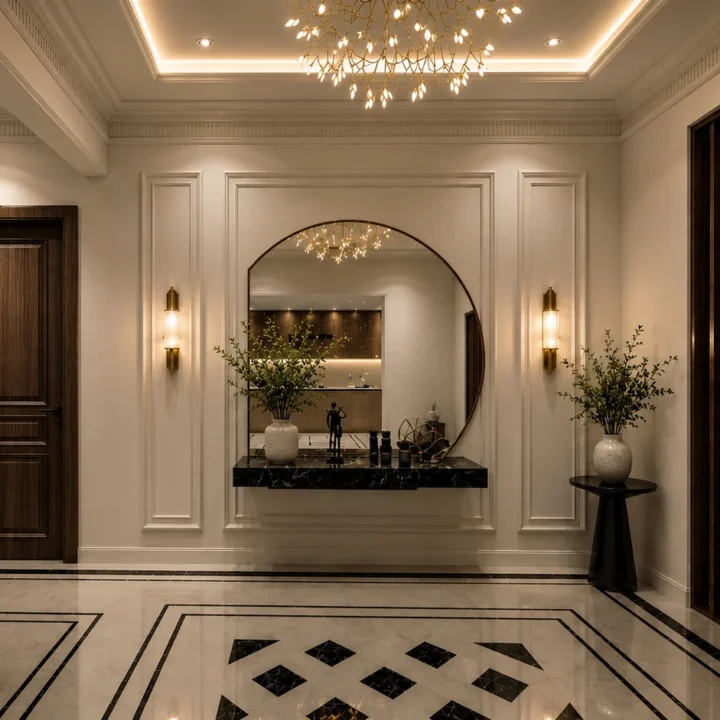
Interior Design Language
The interiors follow a luxury contemporary-classical vocabulary, characterized by:
- Symmetrical wall panelling
- Refined ceiling mouldings
- Integrated ambient lighting
- Bespoke furniture arrangements
- Carefully curated decorative elements
The result is a calm, elegant environment where classical detailing is balanced by clean modern lines.
The Architecture emphasizes:
Rather than relying on excessive ornamentation, the project achieves luxury through:
- Proportion and scale
- Material authenticity
- Layered lighting
- Architectural depth
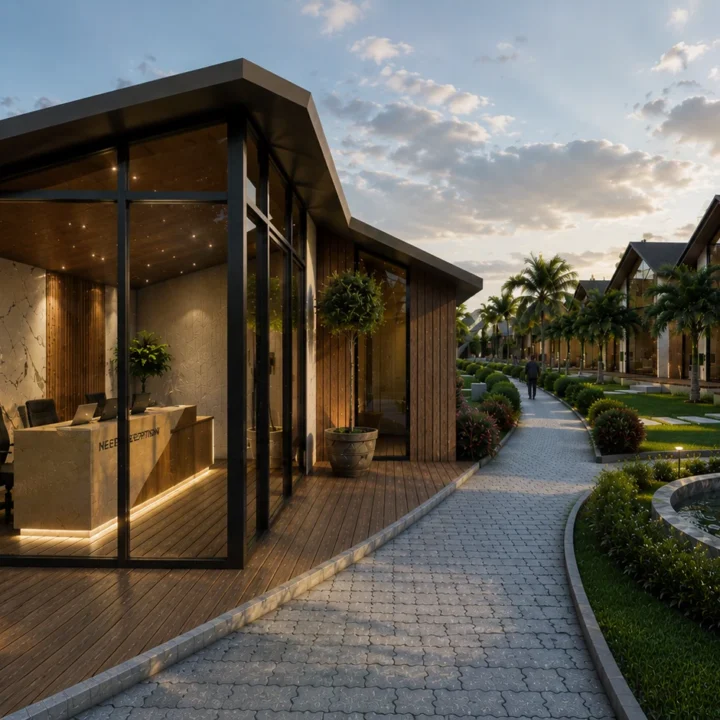
- Visual continuity between interior and exterior spaces
The design represents a contemporary interpretation of neo-classical architecture suited to the urban context of premium residences in New Delhi.
This project explores a contemporary interpretation of Neo-Classical residential architecture, where the timeless principles of symmetry, proportion, hierarchy, and monumentality are integrated with modern spatial planning and contemporary material expression. The design seeks to establish a strong architectural identity through a carefully orchestrated balance of classical detailing and minimalist refinement, creating a residence that is both grand in character and modern in functionality.
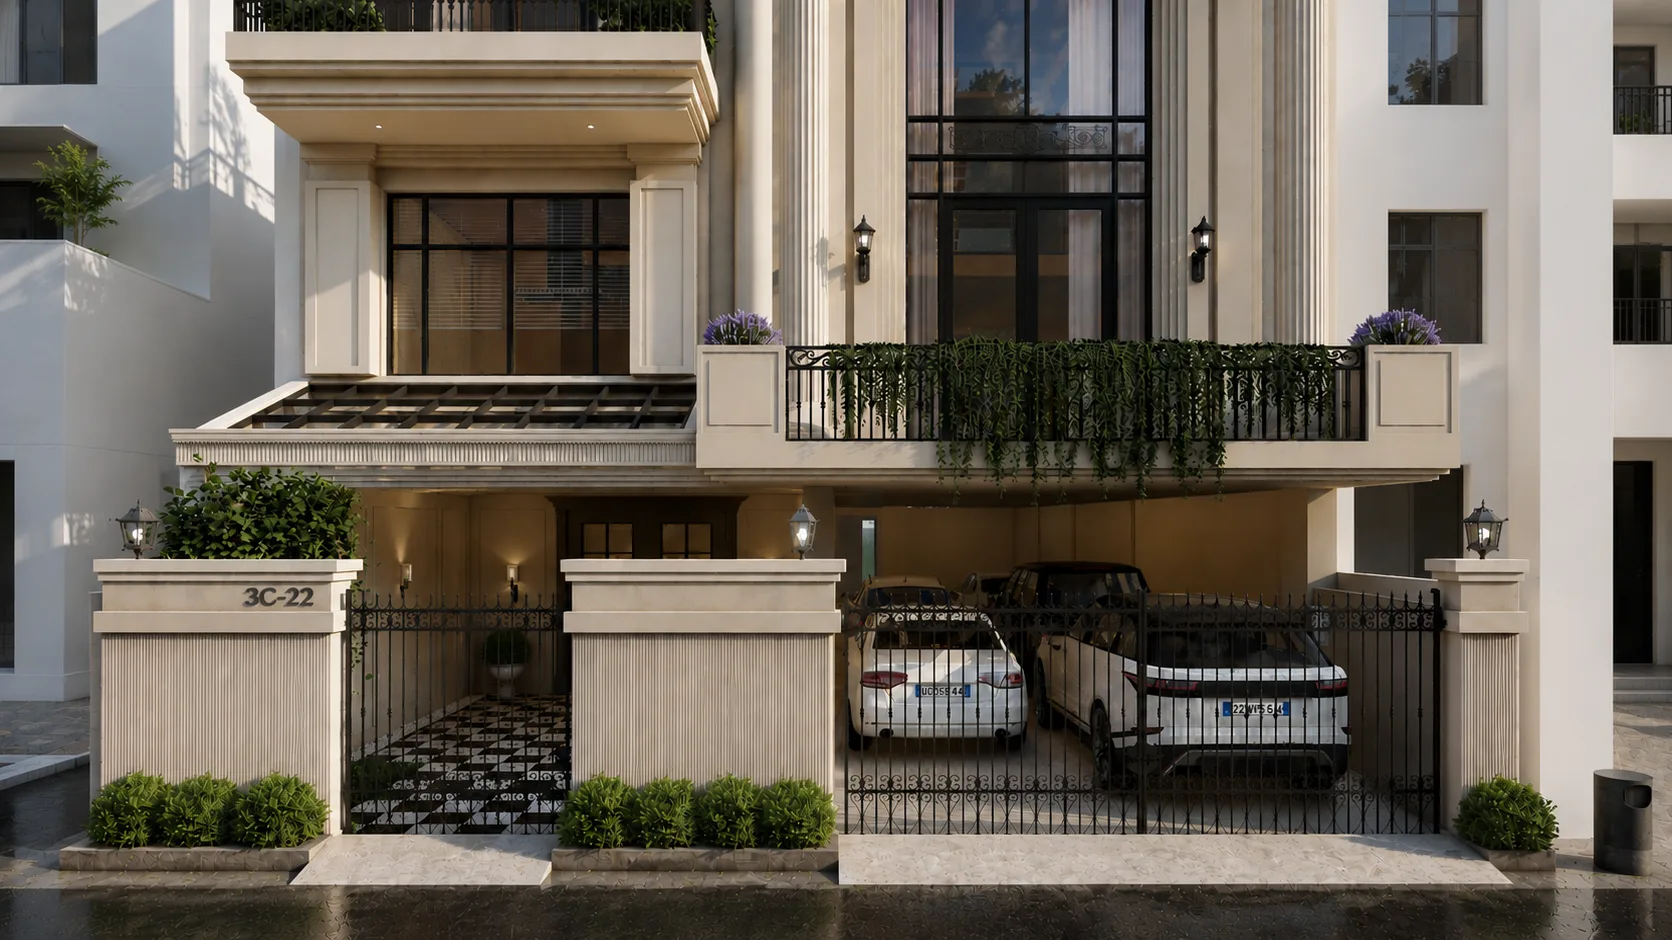
The architectural composition is defined by a vertically articulated façade, where a series of full-height fluted pilasters, classical cornices, deep mouldings, and symmetrical openings establish a clear visual hierarchy. The façade employs a strong rhythm of solids and voids, creating depth and shadow that enhance its sculptural quality. Large arched openings act as focal elements, reinforcing the classical language while introducing a sense of openness and transparency uncommon in traditional neo-classical architecture. A key design strategy is the use of a double-height central volume, which becomes the spatial and experiential heart of the residence. This void not only strengthens visual connectivity between different levels but also serves as a daylight collector, allowing natural illumination to penetrate deep into the building envelope. The resulting spatial experience is one of openness, verticality, and visual continuity.
The Interior architecture follows a restrained luxury approach, emphasizing proportion, scale, materiality, and light rather than excessive ornamentation. Classical wall panelling, detailed ceiling profiles, and integrated moulding systems establish a refined architectural framework, while contemporary furniture and clean-lined detailing maintain a modern aesthetic. The transition between spaces is carefully choreographed to create a sequence of compression and expansion, enhancing the perception of depth and grandeur throughout the residence.
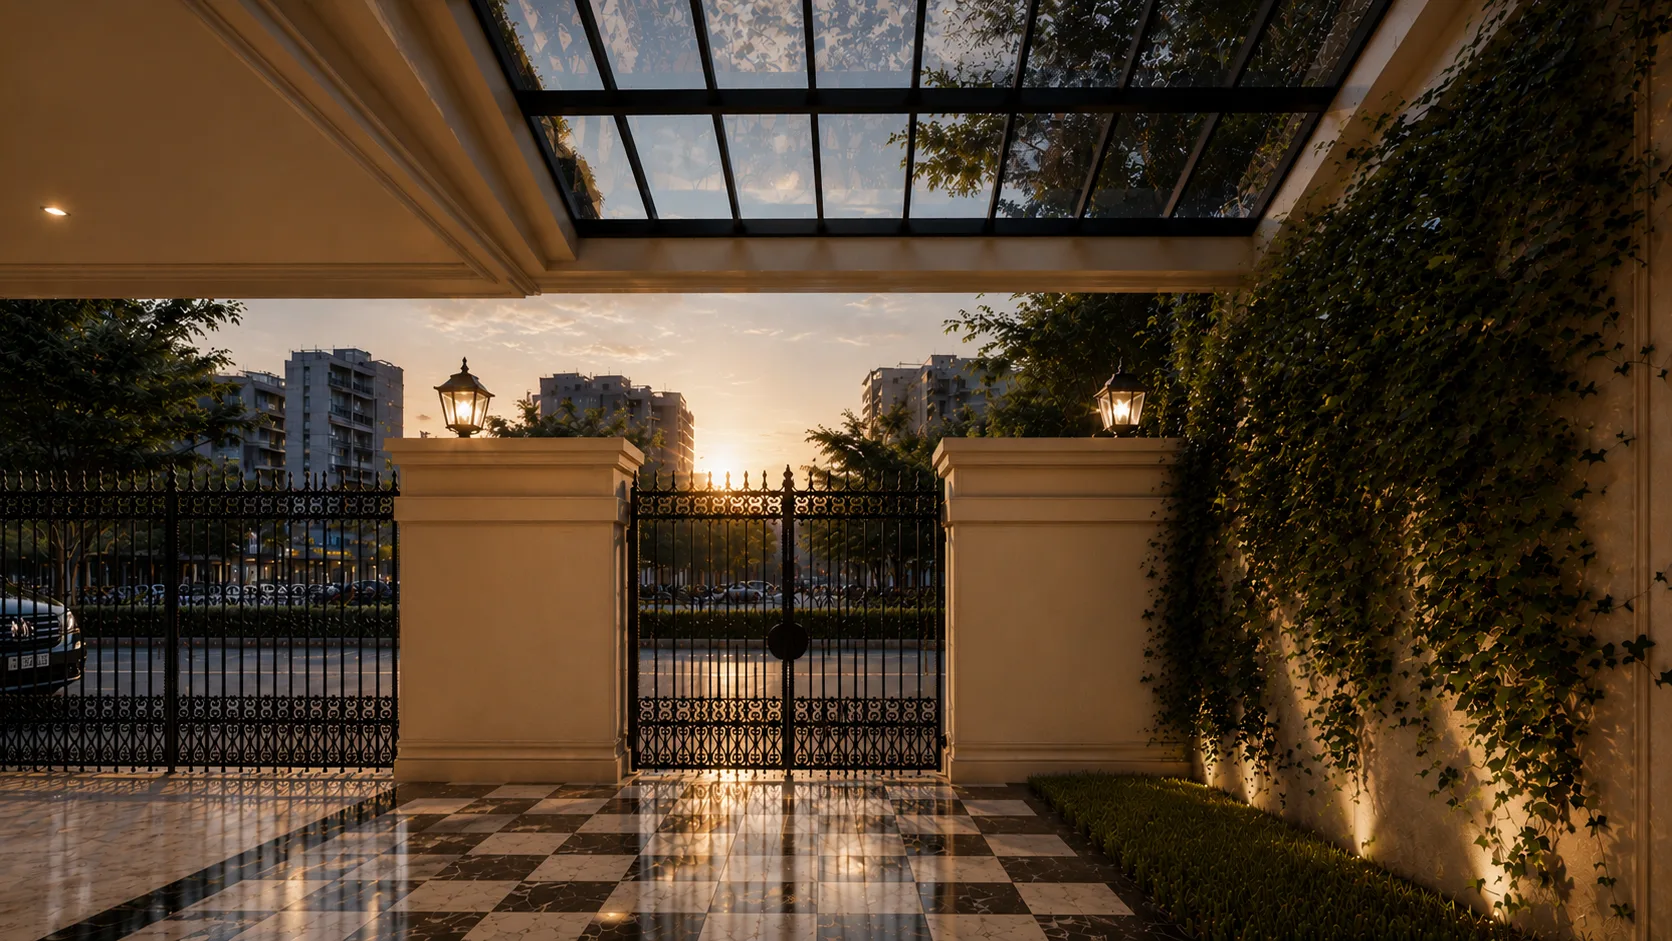
Natural light is treated as a primary architectural material. Oversized glazed openings, double-height windows, balconies, and internal light courts maximize daylight penetration while framing curated views of the surrounding context. Throughout the day, sunlight interacts with the textured surfaces, mouldings, and stone finishes, producing dynamic patterns of light and shadow that continuously transform the spatial atmosphere. The façade is designed as a composition of layered architectural planes rather than a flat elevation. Deep reveals, projecting balconies, recessed glazing, and substantial cornice profiles generate a strong sense of depth, creating a façade that responds dynamically to changing daylight conditions. This layered approach enhances the perception of scale while contributing to passive solar shading.
Architecturally, the project can be understood as an exploration of Contemporary Neo-Classical Luxury, where traditional architectural values are reinterpreted through modern construction technologies, expansive glazing systems, minimalist detailing, and contemporary lifestyles. Rather than replicating historical precedents, the design extracts their essential principles—proportion, rhythm, symmetry, and permanence—and translates them into a contemporary residential language.